Fallbrook Homes with Neighborhood View

Fallbrook Homes with Neighborhood View

Welcome to Fallbrook, a picturesque city nestled in the heart of San Diego County, California. Known for its stunning natural beauty and charming small-town atmosphere, Fallbrook offers a unique blend of rural tranquility and modern convenience.

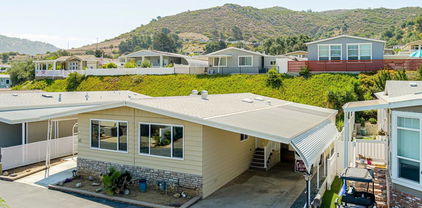
One of the most sought-after features of homes in Fallbrook is the neighborhood view. Imagine waking up to the sight of rolling hills, lush vineyards, or panoramic vistas right from your own backyard. Homes with neighborhood views in Fallbrook allow residents to enjoy the beauty of their surroundings and create a peaceful oasis to call home.

Whether you're looking for a cozy cottage, a spacious family home, or a luxurious estate, Fallbrook has a diverse range of real estate options to suit every lifestyle. From historic properties with character to contemporary homes with all the modern amenities, there's something for everyone in this vibrant community.

With its convenient location, excellent schools, and vibrant arts and culture scene, Fallbrook truly offers the best of both worlds. Come and discover why Fallbrook is not just a place to live, but a place to thrive. Experience the magic of Fallbrook and find your dream home with a neighborhood view today.

Newest Fallbrook Homes with Neighborhood View

$1,100,000
3 Beds 3 Baths NDP2607057 MLS Coming Soon Status
Need a workshop, auto storage, or the ultimate RV garage? This gated property is designed for hobbyists, collectors, business owners, or anyone needing exceptional space to work, store, play, and live. Situated on more than 3 fully fenced acres with panoramic mountain views, this upgraded single-story triple-wide manufactured home offers 3 bedrooms, 2 bathrooms and loads of versatility. A jacaranda-lined driveway leads through the gated entrance to abundant parking and a private setting. Inside, the open floor plan is filled with natural light and features vaulted ceilings, newer carpet, and oversized windows showcasing the views. The remodeled kitchen offers LVP flooring, granite countertops, upgraded cabinetry with pull-out shelving, stainless steel appliances, bar seating, and a pantry. The laundry/mudroom includes a washer, dryer, utility sink, and space for a second refrigerator. The primary suite features a large closet and remodeled bath with dual vanities, soaking tub, and glass-enclosed shower. Outside, enjoy a covered patio, artificial turf, spa hookups, upgraded HVAC, OWNED SOLAR, and two Tesla Powerwall batteries. The 7 car garage, built in 2006, includes a half bath, 200-amp electrical service, ceiling fans, fire sprinklers, and a covered patio. Two additional non-conforming outbuildings were added in 2024, including a double wall insulated 50' x 60' garage on an 8-inch reinforced concrete slab with double-matted rebar, designed to support the weight of a semi-truck. A 14' x 14' roll-up door provides access for approximately 18-20 vehicles, boats, RVs, heavy equipment, or a semi. The third detached garage with a 10' x 12' roll-up door offers additional RV or vehicle storage. Expansive driveways provide even more parking. Serviced by city water, propane, septic, and owned solar with battery backup, this rare property offers outstanding privacy, infrastructure, and flexibility behind secure gates.

2051 Rainbow Glen Road, Fallbrook

$1,180,000
4 Beds 3 Baths NDP2607010 MLS Active Status
Stunningly Remodeled Single Story in the Lovely Gated Community of Peppertree Park. This is one of the neighborhood’s most popular models on a private, spacious pool-sized, cul-de-sac lot within the community. $200K remodel/upgrades include new HVAC system, Fully Paid Solar with Tesla Powerwall/Gateway (ensures power during an outage-total SDGE appx. $400-500 annual), Rhino Shield exterior paint (thick ceramic coating-highly elastic, Class-A Fire Rated, 25-year transferable warranty), interior paint (including ceiling), Landscaping, Custom kitchen cabinetry topped by Fantasy Brown Satin countertops and full slab backsplash and professional level appliances, Luxury Vinyl Plank flooring, 5-inch baseboard, Arctic Golden Quartzite stack stone fireplace surrounds with custom mantel, Flat panel LED recessed lighting, Upgraded owner’s suite bath/closet organizer, Upgraded half bath (new vanity and stone countertop, fixtures and fan), Tall, built-in hall linen cabinet. The owner’s suite occupies the back corner of the home for increased privacy, and the front bedroom is often utilized as an office near the front door. The kitchen features custom solid maple/birch cabinets featuring pull-out tray organizers and drawers, dual pantry, spice and cutlery racks with custom-built island and built-in beverage center. Appliances include: Professional level Blue Star 36-inch culinary series gas range complemented by built-in Zephyr Monsoon hood vent, new KitchenAid Refrigerator and GE Microwave. The kitchen extends into the dining room connecting through a window over more custom built-in cabinets to create a double buffet island and adds to the open concept feel. The Peppertree Park gated community provides unrivaled comfort and serenity as you enter the gate and pass through a gorgeous canopy of trees, you’ll discover the neighborhood of your dreams. The 6-acre park includes basketball, bocce ball, horseshoe pits, greenspace, rose garden, luscious landscaping and walking paths to enjoy it all. Greenbelts separate rows of homes to provide the entire neighborhood with increased privacy. Home is within 3 miles of downtown Fallbrook. You’re new life is just a short drive to a small town where you’ll see faces you know as you shop local grocery stores, coffee shops, restaurants, art studios, farmer’s market or attend many of the town’s fun events such as the Avocado Festival, Vintage Car Show, Farmer’s Market, Bob Burton Center for the Arts, Playhouse Theater, Art Center Shows, Library events, Veteran's Day, 4th of July and Christmas parades.

820 Culloden Court, Fallbrook

$1,050,000
3 Beds 2 Baths NDP2607009 MLS Active Status
The horse property you've been waiting for is finally here! Nestled on a picturesque setting with breathtaking southeastern mountain views, sparkling city lights, and refreshing year-round breezes, this exceptional 2.3 acres offers the perfect blend of country living and comfort. The main home lives like a single-story, featuring the spacious primary suite on the first floor. Adjacent to the primary bedroom is a large flex room that can easily serve as a home office, fourth bedroom, den, or private retreat. Cozy up by one of the home's three fireplaces, located in the living room, den, and primary bedroom. The beautifully remodeled kitchen is designed to impress with real stone countertops, white shaker style cabinetry, stainless steel appliances, and a generously sized pantry. The primary suite offers a luxurious jetted soaking tub and walk-in shower while the upstairs guest bathroom has been tastefully remodeled. Soaring ceilings, expansive windows, and abundant natural light create a warm and inviting atmosphere throughout the home. The detached outbuilding provides incredible versatility. Downstairs, you'll find an oversized workshop, while upstairs features two large bonus rooms ideal for a home gym, office, game room, studio, guest quarters, or endless other possibilities. Equestrians will fall in love with the thoughtfully designed horse facilities, including three horse stalls, a horse wash rack, turnout area, round pen, hay/feed storage, and additional tool shed. The property also includes a fenced dog run and chicken coop, making it perfect for those seeking a true country lifestyle. A spacious carport, attached two-car garage, and dedicated horse trailer parking provide ample room for vehicles, equipment, and all your equestrian needs. Whether you're looking for a functional horse property, multi-purpose space for hobbies and work, or simply a peaceful retreat with incredible views, this one checks all the boxes. Don't miss this rare opportunity to own an equestrian property that truly has it all!

4439 La Canada, Fallbrook

$1,649,000
4 Beds 4 Baths PTP2605445 MLS Active Status
Experience the best of Fallbrook wine country living in this exceptional luxury estate, perfectly positioned just moments from Monserate Winery. This home is a an active AirBNB or make it your next forever home! Blending timeless elegance with modern comfort, this beautifully appointed home offers an ideal setting for everyday living, entertaining, or a peaceful retreat in one of North San Diego County's most desirable communities. Inside, soaring ceilings, abundant natural light, and thoughtfully designed living spaces create a warm and inviting atmosphere. The spacious chef's kitchen flows seamlessly into the main living areas, while multiple gathering spaces provide flexibility for hosting family and friends. The private primary suite offers a relaxing escape with a spa-inspired bath and generous closet space. Step outside to your own resort-style backyard featuring a sparkling pool, spa, and expansive patios surrounded by mature landscaping and picturesque hillside views. Whether you're enjoying morning coffee, sunset dinners, or weekend gatherings, the outdoor living spaces are designed to embrace Southern California's year-round indoor-outdoor lifestyle. Located in the heart of Fallbrook, CA, this home offers convenient access to award-winning wineries, golf courses, hiking trails, local dining, and Interstate 15, making commuting throughout San Diego County both easy and convenient. Combining luxury, privacy, and an unbeatable location, this is a rare opportunity to own a premier Fallbrook estate in one of the area's most sought-after wine country settings.

3550 Laketree Drive, Fallbrook

$1,599,999
5 Beds 3 Baths NDP2606811 MLS Active Status
Welcome to 3735-3737 Cedar Vale Way, a truly exceptional estate nestled in the highly sought-after Sycamore Ranch community of Fallbrook, where you'll enjoy NO HOA, fully paid-off solar, and the perfect blend of luxury, privacy, and versatility. Situated on nearly 3/4 of an acre in arguably one of the premier locations within the neighborhood, this remarkable property captures breathtaking panoramic views of rolling hills and mountains while offering the ultimate in privacy and tranquility. Boasting over 3,600 square feet of living space, this one-of-a-kind property features a beautifully appointed 2,900+ square foot main residence along with a fully permitted detached ADU spanning 700+ square feet with its own legal address (3737 Cedar Vale Way). Whether you're looking for multigenerational living, accommodations for extended family, a private guest retreat, rental income, or a dedicated home office, this separate residence offers unmatched flexibility. The ADU features 1 bedroom, a dedicated office, a full kitchen, private interior laundry, its own living area, and complete independence from the main home. Inside the main residence, you'll discover timeless custom hardwood flooring, spacious light-filled living areas, multi-zone air conditioning for year-round comfort, and a beautifully designed kitchen showcasing stainless steel appliances, generous counter space, and an open-concept layout that seamlessly connects to the indoor and outdoor living spaces. The owned solar system delivers exceptional energy efficiency and long-term savings with no lease or loan to assume. The backyard is nothing short of a private resort and entertainer's paradise. Designed for making memories, this incredible outdoor oasis features a custom swimming pool, outdoor BBQ island, authentic brick pizza oven, cozy fire pit, horseshoe pit, dedicated dog run, children's play area, outdoor fish-cleaning/work sinks, expansive patios, and multiple gathering spaces—all perfectly positioned to enjoy the spectacular mountain and hillside views and unforgettable sunsets. Additional highlights include ample RV parking, mature landscaping, exceptional privacy, and an unbeatable location just minutes from premier golf, local wineries, shopping, dining, and convenient access to both Fallbrook and Temecula. Properties offering this level of privacy, luxury, and flexibility are incredibly rare. With a fully permitted detached ADU featuring its own legal address, fully paid-off solar, no HOA, stunning views, and a resort-style backyard, 3735-3737 Cedar Vale Way is a once-in-a-lifetime opportunity to own one of Sycamore Ranch's most extraordinary estates.

3737 35 Cedar Vale Way, Fallbrook

$599,000
4 Beds 2 Baths NDP2606781 MLS Active Status
Nestled in the peaceful rolling hills of Fallbrook, 610 Minnesota Street is more than just a home it's an opportunity to create the lifestyle you've been dreaming about. Filled with warmth, character, and endless possibilities, this unique property invites you to slow down, breathe a little deeper, and imagine what life could look like in one of North County's most charming communities. From the moment you arrive, you'll appreciate the welcoming setting, mature surroundings, and inviting curb appeal. A spacious front porch offers the perfect place to enjoy your morning coffee, greet neighbors, or simply take in Fallbrook's peaceful atmosphere. Step inside and you'll discover a home filled with natural light, timeless character, and the flexibility to make it uniquely your own. The main level features two comfortable bedrooms and a full bathroom, creating an inviting layout that feels both functional and cozy. At the heart of the home, a classic wood-burning fireplace provides the perfect gathering place for cool evenings, holiday celebrations, or relaxing after a long day. A beautiful combination of stone, tile, and wood flooring flows throughout the living spaces, while recessed lighting enhances the home's warm and welcoming ambiance. Just beyond the living area, step onto the balcony and take in peaceful neighborhood views with distant mountain vistas that serve as a daily reminder of why so many people fall in love with Fallbrook. Whether you're watching the sunrise with a cup of coffee or unwinding under colorful evening skies, this outdoor space offers a quiet escape from the pace of everyday life. The lower level significantly expands the home's versatility with two optional rooms, an additional bathroom that includes the laundry area, and flexible living space ready to adapt to your needs. Create guest accommodations for extended family, a private home office, fitness room, media lounge, art studio, homeschool area, or the ultimate hobby space. As your lifestyle changes, this home offers the flexibility to grow right along with you. Step outside and experience everything that makes Fallbrook living so special. The backyard offers room to garden, entertain, or simply enjoy the fresh air and peaceful surroundings. A chicken coop provides the opportunity to enjoy farm-fresh eggs and embrace a more sustainable lifestyle, while two storage sheds offer abundant space for tools, gardening equipment, seasonal décor, or weekend projects. A dedicated fenced dog run complete with its own dog house ensures your four-legged family members have a safe place to play and explore. This property is ideal for buyers who appreciate outdoor living, value flexibility, and are searching for a home with personality rather than cookie-cutter design. Whether you envision planting fruit trees and vegetables, creating colorful flower gardens, building outdoor entertaining spaces, or simply relaxing beneath the stars, the possibilities are limited only by your imagination. Located in the heart of Fallbrook, you'll enjoy the best of small-town living while remaining conveniently close to local restaurants, boutique shopping, wineries, golf courses, hiking and horseback riding trails, community events, schools, and major freeways for an easy commute. Known as "The Friendly Village," Fallbrook is beloved for its scenic beauty, artistic culture, slower pace of life, and welcoming sense of community. Whether you're a first-time buyer, looking for multi-generational living, searching for an investment opportunity, or simply ready to create a home that reflects your own style and vision, 610 Minnesota Street offers a rare combination of charm, versatility, and value. Some homes simply provide a place to live. This one invites you to build memories, pursue your passions, and create a life you'll love coming home to every single day. Welcome home.

610 Minnesota Street, Fallbrook

$1,200,000
3 Beds 3 Baths NDP2606771 MLS Coming Soon Status
Newer single-story Fallbrook home with fully owned solar, natural gas, city sewer, and over one-half acre! Built in 2017 and lovingly maintained by its original owners, this beautifully designed residence offers approximately 2,760 square feet, three bedrooms, two and one-half baths, a flexible bonus room currently used as a home office, and an oversized three-car garage—all tucked away at the end of a peaceful cul-de-sac. Experience the perfect blend of modern comfort, energy efficiency, and the relaxed lifestyle that makes Fallbrook so desirable. Designed with today's living in mind, the open-concept floor plan is filled with abundant natural light that flows throughout every room, creating a warm and inviting atmosphere from the moment you arrive. At the heart of the home is an expansive great room featuring a welcoming fireplace and seamless connection to the beautifully appointed kitchen. Rich cabinetry, granite countertops, an oversized center island, and a spacious breakfast area overlooking the water feature and patio on three sides, create an ideal gathering place for everyday living, holidays, and entertaining. An elegant formal dining room, thoughtfully framed by a graceful archway, offers a sophisticated setting while remaining connected to the home's open living spaces. The spacious primary suite provides a peaceful retreat with expansive windows, dual vanities, extensive cabinetry, a generous walk-in shower, and a large walk-in closet. Two additional bedrooms feature plush high-end carpeting, generous closets with built-in shelving, and beautiful natural light. The versatile bonus room easily adapts to your needs as a home office, library, media room, fitness room, or creative space. Beautiful wood flooring throughout complements the home's timeless finishes and quality craftsmanship. Step outside to your own private backyard sanctuary. A covered patio extends from the great room, creating an inviting outdoor living area surrounded by thoughtfully designed hardscaping, a tranquil waterfall feature, mature landscaping, and producing fig and citrus trees. The generous side yard offers space for additional landscaping, a future pool, or potential RV parking, providing endless possibilities for creating your ideal outdoor environment. One of this home's most exceptional advantages is its combination of modern infrastructure and energy-efficient amenities. The property includes 11 fully owned solar panels and is connected to natural gas and city sewer—highly desirable features that are increasingly uncommon in many rural Fallbrook properties where propane and septic systems are more typical. These valuable improvements provide convenience, efficiency, and long-term peace of mind. Conveniently located just minutes from the Village of Fallbrook with easy access to Highway 76 and Interstate 15, this home offers an exceptional balance of privacy, accessibility, and everyday convenience while maintaining the peaceful character that makes Fallbrook one of North San Diego County's most sought-after communities. Whether you're searching for a newer construction home in Fallbrook, a single-story residence, an energy-efficient home with owned solar, a property with natural gas and city sewer, or a home offering generous outdoor space with room to create your dream backyard, 1406 Devon Drive presents an exceptional opportunity to enjoy the very best of Southern California living.

1406 Devin Drive, Fallbrook

$2,772,869
3 Beds 4 Baths NDP2606764 MLS Active Status
2484 Dos Lomas — Champagne Crest Estate | Fallbrook, CA Set on 3.61 private acres at the end of the ridge in gated Champagne Crest, this 5,000 sq ft Tuscan estate commands panoramic views sweeping west-southwest toward the coast. Adjacent sits Monserate Winery's 116-acre working vineyard in Fallbrook's Gird Valley, where a recorded conservation easement protects the adjoining land from development. Built in 2004 with the detail of a commissioned custom home: cast-stone columns, dimensional travertine feature walls, coffered wood ceilings, and a curved iron-balustrade staircase framing the entry. The great room pairs a limestone fireplace with arched-window walls oriented to the valley. The kitchen works at scale with twin islands, a Bertazzoni professional range with griddle, built-in refrigeration, marble slab backsplash, and hand-carved cabinetry. Formal dining is anchored by a second limestone fireplace with hand-glazed tile inset. An executive library offers a coffered ceiling and paneled built-ins. Below waits the signature: a stone-vaulted wine cellar with dry-stacked walls, barrel ceiling, custom carved-wood racking, and integrated tasting counter. Designer powder room in Venetian plaster and travertine. The primary wing occupies its own floor. Separate cast-stone fireplaces warm the sleeping chamber and the spa bath, and full-wall folding glass doors open to the pool deck. The spa bath offers a jetted tub set in an arched alcove, steam shower, dual hand-carved cabinetry towers, and a seated dressing station. Two additional bedrooms are full ensuites with walk-in closets, including one Spanish-tile bath with hand-painted inset and stained glass. Upstairs, a billiards and game room opens to a deck with eastern views. Outside, a multi-tiered flagstone water complex terraces from the residence: a west-facing infinity-edge lap pool, separate elevated spa, and plunge pool, connected by stone-walled cascades. A fully covered stone pavilion with outdoor kitchen, bar, wood-burning fireplace, and chandelier-lit dining extends the living space. Koi pond, waterfall, and tropical planting at the entry. An income-producing avocado grove, mature figs and fruit trees, and a greenhouse make the acreage work. A separately positioned finished barn houses a design studio with its own full bath, private well, and rooftop deck: a legitimate second workspace, guest quarters, or creative retreat with independent infrastructure. Systems include fully owned solar and Tesla Powerwall whole-home battery backup. Five minutes to the Golf Club of California, two miles to I-15, seventeen miles to the Oceanside coast, and twenty-five minutes to Palomar Airport. Champagne Crest: 60 estate homes, 2-acre minimum lots, gated, low HOA.

2484 Dos Lomas, Fallbrook

$1,124,000
5 Beds 3 Baths PTP2605268 MLS Active Status
Welcome to this spacious and well-maintained home in the desirable Village Crest community of Fallbrook. Offering approximately 3,004 square feet of living space, this thoughtfully designed residence features 5 bedrooms and 3 full bathrooms, including a convenient main-level bedroom and bath perfect for guests, multigenerational living, or a home office. The functional floor plan offers generous living spaces, a bright kitchen with custom pantry organization, and seamless indoor-outdoor living. Numerous recent improvements provide peace of mind and modern comfort, including a tankless water heater (2024), whole house fan, newer roof over the front portion of the home, six new windows, a new sliding glass door, new skylights, refreshed kitchen cabinetry, newer kitchen appliances, mahogany front French doors, updated garage doors, newer carpet, vinyl fencing, drought-tolerant landscaping, and a beautifully enhanced backyard with pool turf and retaining wall. Enjoy the convenience of an attached garage, spacious backyard, and the amenities of the Village Crest community. One of the property's most valuable features is the opportunity for qualified VA buyers to assume the existing VA loan with an exceptionally low 2.875% interest rate, subject to lender approval and eligibility. This home offers an outstanding combination of space, thoughtful upgrades, and exceptional financing potential in one of Fallbrook's sought-after neighborhoods.

1068 Barsky Lane, Fallbrook

$768,747
2 Beds 1 Baths NDP2606660 MLS Active Status
Nestled in the heart of Fallbrook, this charming single-story cottage offers the perfect blend of character, privacy, and opportunity. Set on approximately 0.70 acres, 231 S. Stage Coach Lane features a classic 2-bedroom, 1-bath floor plan with timeless appeal and room to make it your own! Surrounded by mature landscaping and enjoying a peaceful setting just minutes from downtown Fallbrook, the property offers ample outdoor space for gardening, entertaining, expanding, or creating your dream retreat. The detached 3 car garage with a partial ADU conversion adds value and flexible space options. A circular driveway in the front makes entering and exiting a breeze! Whether you're looking for a full-time residence, weekend getaway, or investment opportunity, this property delivers the flexibility and charm that make Fallbrook so desirable. Inside, natural light fills the comfortable living spaces, while the home's vintage character provides a warm and inviting atmosphere. The generous lot offers endless possibilities, with space for additional outdoor amenities, RV parking, hobby gardens, or future improvements. The property has a solar system with a power purchase agreement in place. A smaller adjacent parcel is also included in the sale - more land to enjoy! Conveniently located near local Fallbrook shopping, dining, schools, and local wineries, this unique property combines rural tranquility with everyday convenience. Don't miss this rare opportunity to own a classic Fallbrook home on a spacious lot in one of North County's most sought-after communities. Schedule your viewing and makes this your own today!

231 S Stage Coach Lane, Fallbrook

Start Your Search

Based on information from California Regional Multiple Listing Service, Inc. as of . This information is for your personal, non-commercial use and may not be used for any purpose other than to identify prospective properties you may be interested in purchasing. Display of MLS data is usually deemed reliable but is NOT guaranteed accurate by the MLS. Buyers are responsible for verifying the accuracy of all information and should investigate the data themselves or retain appropriate professionals. Information from sources other than the Listing Agent may have been included in the MLS data. Unless otherwise specified in writing, Broker/Agent has not and will not verify any information obtained from other sources. The Broker/Agent providing the information contained herein may or may not have been the Listing and/or Selling Agent.